
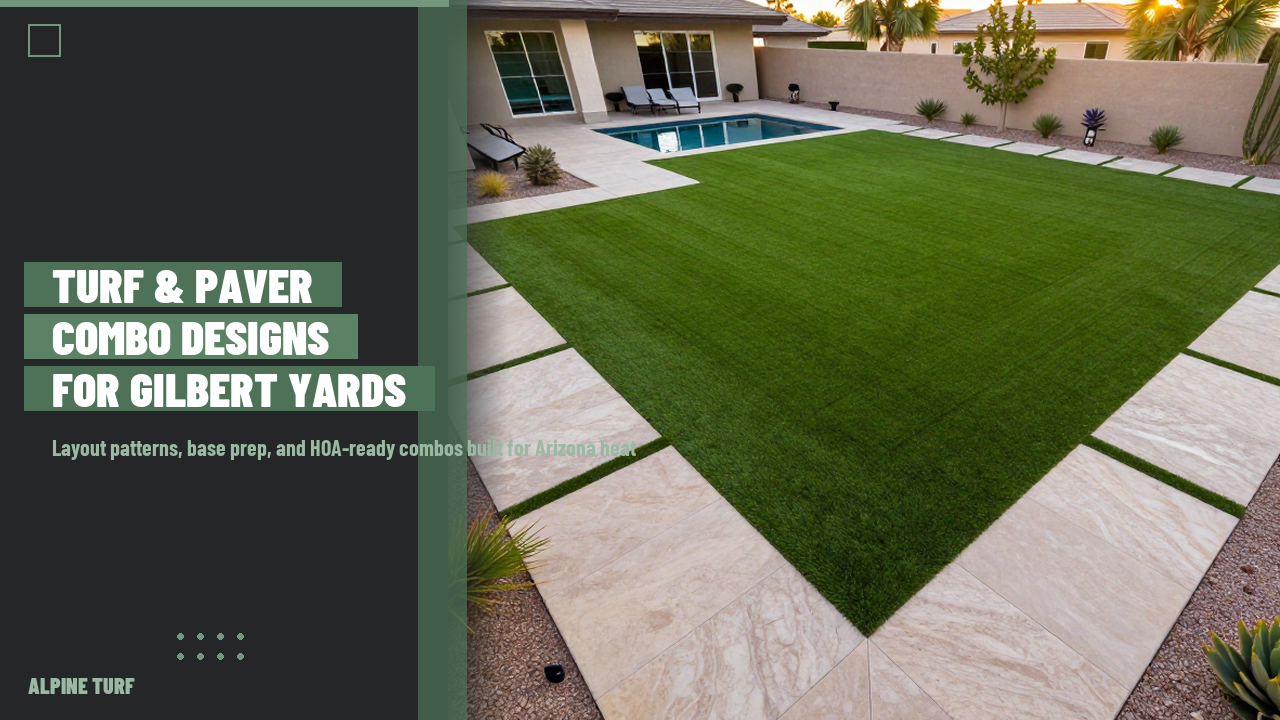
Nearly every Gilbert backyard we design this year asks for some version of the same thing: turf that doesn't look like a flat green rug dropped onto dirt, and pavers that don't look like a slab of concrete bolted onto grass. The answer almost always comes down to the same design move, the one that separates a combo yard that reads as "finished" from one that reads as "two unrelated projects." It's not the paver color or the turf blade height. It's the line where the two materials meet.
This guide walks through the layout patterns that actually hold up in Gilbert's climate and soil, how to pair turf grade with paver type so neither one looks cheap next to the other, the base prep that keeps the transition edge from failing, and what Gilbert's HOA design review committees want to see before they'll approve a combo design. We build these yards across Power Ranch, Seville, Cooley Station, Adora Trails, Val Vista Lakes, and the newer communities further east, and the mistakes we get called to fix are almost always the same half-dozen, covered below.
What an Artificial Turf and Pavers Combo Design Gilbert Yards Actually Need
A yard that's all turf tends to look flat from the patio door, especially on the builder-standard rectangular lots common in newer Gilbert communities. A yard that's all pavers runs hot enough in July that nobody wants to cross it barefoot, and it costs considerably more per square foot to cover an entire lot in hardscape than most budgets call for. Combo design solves both problems at once: pavers carry the walking paths, dining areas, and pool decks where you actually need a hard, level surface, and turf fills the rest with a cooler, green surface that costs less per square foot and never needs mowing.
The other reason combo designs dominate right now in Gilbert specifically is HOA review. A yard that's 100% turf with no hardscape framing can read as "lawn replacement" to an architectural review committee, which sometimes draws more scrutiny than a design that clearly includes defined patio and path areas. Pairing turf with a paver border or walkway signals a complete landscape plan rather than a grass swap, and in our experience that framing moves submissions through review faster.
The Core Layout Patterns That Work in Gilbert Backyards
Four layout patterns cover the overwhelming majority of combo designs we build, and each one fits a different yard shape and budget.
Picture-frame border. A straight paver band, typically 2 to 4 feet wide, runs around the perimeter of a turf lawn, usually tracing the block wall and tying into the patio. This is the lowest-cost, lowest-risk combo layout because every cut is a straight line, which keeps labor down and keeps the finished edge crisp for years. It's the right starting point for a first combo yard or a tighter budget.
Walkway-through-turf. A paver path, usually 3 to 5 feet wide, cuts through an open turf area to connect a side gate, a pool equipment pad, or a detached patio structure. This pattern reads as intentional rather than utilitarian when the path lines up with a door or gate sightline rather than running at an arbitrary diagonal.
Pool-deck-to-turf transition. Pavers wrap the pool coping and extend out as a deck, then turf picks up where the deck ends, usually framed by a steel or paver edge restraint. We go into pool-specific combo detail, including slip resistance and surface heat around water, in our turf around pool deck guide.
Checkerboard or modular inlay. Square or rectangular turf panels set into a paver field, or the reverse, paver squares set into a turf field. This is the highest-labor, highest-cost pattern because every turf-to-paver seam needs its own edge restraint, but it's also the pattern that reads as most custom and tends to be what newer, design-forward Gilbert communities request for front courtyards and entry walks.
Pairing Turf Grade With Paver Type So Neither Looks Cheap
The single fastest way to make a combo yard look mismatched is pairing a budget turf product with a premium paver, or the reverse. Travertine, the paver material requested most often in Gilbert right now, has a soft, matte, naturally variegated look that gets visually overpowered by a thin, shiny, single-tone turf blade. It pairs best with a dual-tone or triple-tone turf in the 1.5 to 2 inch pile height range, which echoes the natural variation in the stone instead of looking flat next to it. We cover travertine specifically, including heat performance and sealing, in our travertine pavers Gilbert guide.
Concrete pavers in a tumbled or textured finish are the more budget-friendly pairing and hold up just as well structurally; they simply read as more casual, which fits newer-build starter communities better than it fits an estate-style remodel. Either way, we strongly recommend ordering physical turf and paver samples together and laying them side by side on-site before committing, rather than approving each material separately from two different showrooms. Color temperature under Arizona's harsh midday sun reads very differently than it does under a showroom light.
The Transition Edge: Where Combo Designs Actually Succeed or Fail
Every combo-design callback we've ever gotten traces back to the same six inches of yard: the seam where turf meets pavers. Pavers are built on a compacted aggregate base, typically 4 inches minimum on Gilbert's caliche-influenced soil, topped with a thin leveling layer of bedding sand, with the paver units themselves locked together and restrained at every edge. Turf is built on its own compacted decomposed granite base, usually 2 to 3 inches, with the turf backing stretched taut and secured with galvanized nail stakes roughly every 6 inches around the perimeter. Those are two different base systems meeting at one line, and if that line isn't physically restrained, one of two things happens: the paver edge nearest the turf settles unevenly as foot traffic compacts the unrestrained soil behind it, or the turf edge creeps and bunches as the nail stakes work loose over a few Arizona summers of expansion and contraction.
The fix is a dedicated edge restraint, either a aluminum or steel landscape edging strip staked every 12 to 16 inches, or the paver course itself set with a concrete haunch backing it where it meets turf. The restraint does two jobs: it keeps the paver base from eroding into the turf side, and it gives the turf installer a hard, consistent line to nail the perimeter against instead of fighting loose soil. We build this edge detail into every combo design regardless of layout pattern, and it adds a modest line-item cost that is far cheaper than re-grading a settled edge two years into a yard's life.
Grade and compact one shared sub-base across the whole combo zone
Final grade and the deepest compacted base layer run continuously under both the turf and paver areas, built to a single 2% drainage slope toward one exit point, so the two materials aren't fighting different grades at the seam.
Set the edge restraint before either finish material goes down
Steel or aluminum edging, or a concrete haunch, gets staked along the full transition line first, establishing the exact boundary both crews will build to.
Build the paver base and set the units to the restraint
Compacted aggregate base, bedding sand, then pavers, screeded and set tight against the restraint edge with polymeric sand swept into the joints.
Build the turf base and nail the perimeter to the same line
Decomposed granite base, turf laid and stretched, then nailed on 6-inch centers around the full perimeter including the shared edge with the pavers, so both materials terminate at the same restraint instead of two independently drifting edges.
What Gilbert HOA Design Review Wants to See
Gilbert's larger planned communities, including Power Ranch, Seville, Cooley Station, and Adora Trails, run their own architectural review committees separate from the town itself, and most expect a single combined landscape plan rather than a turf application and a hardscape application submitted separately. A combo design actually simplifies this: one drawing showing the paver layout, the turf area, material samples or spec sheets for both, and the edge treatment between them tends to move through committee review faster than two disconnected submissions, because it reads as a finished design intent rather than a partial lawn swap. Review typically runs 2 to 6 weeks depending on the community and time of year; we go into the documentation package in more depth in our HOA approval for artificial turf guide.
Arizona's statewide turf law (SB 1016, 2023) prevents an HOA from banning artificial turf outright, but committees can and do regulate appearance: blade color and height, visible seams, and how turf areas are edged against adjacent hardscape or planting beds. A clean, restrained transition edge isn't just a construction detail, it's also usually the single detail reviewers scrutinize most closely in photos submitted with a combo design application.
| Layout Pattern | Typical Use | Relative Cost | HOA Review Friction |
|---|---|---|---|
| Picture-frame border | Standard rectangular lot, full lawn conversion | Lowest | Low, reads as complete and simple to document |
| Walkway-through-turf | Side gate, pool equipment, detached structure access | Low–Medium | Low |
| Pool-deck-to-turf | Pool coping, extended entertaining deck | Medium–High | Medium, pool setback rules may apply |
| Checkerboard / modular inlay | Front courtyard, entry walk, design-forward yards | Highest | Medium, more seams for reviewers to scrutinize |
Drainage and Base Prep on Gilbert's Caliche-Influenced Soil
Gilbert sits on the same caliche-cemented subsoil that runs through most of the East Valley, a hardpan layer that barely percolates water once you get a foot or two down. That matters most at the turf-paver transition because it's the one place in a combo yard where two different base depths meet, which means two different depths of disturbed soil sitting next to each other. If one side's base is dug deeper than the other and backfilled with a different compaction effort, that seam becomes the low point in the yard, and it's exactly where monsoon runoff finds a place to pond. We cover the broader caliche and drainage picture in our caliche landscaping guide, but for a combo design specifically, the practical fix is grading the entire transition zone to a single continuous 2% slope before either base layer goes in, so both the paver base and the turf base sit on the same falling grade rather than two independently leveled pads.
The Interlocking Concrete Pavement Institute specifies a minimum 4-inch compacted aggregate base for residential paver applications on stable soil, and we build to that minimum or deeper on Gilbert lots where caliche sits close to the surface, since a thinner base is more likely to shift once seasonal moisture works into the hardpan beneath it. Turf base depth is shallower by design, generally 2 to 3 inches of compacted decomposed granite, because turf doesn't carry the same point-load traffic pavers do. That depth difference is normal and expected; the mistake is letting the transition between the two different depths become an untreated vertical face of exposed soil instead of a restrained, finished edge.
Common Mistakes in Turf-and-Paver Combo Design
Frequently asked questions
What's the best paver and turf combination for a Gilbert backyard?
Travertine paired with a dual-tone or triple-tone turf in the 1.5 to 2 inch pile height range is the most requested combination in Gilbert right now. The natural variation in travertine needs a turf product with some color variegation to match it, rather than a flat single-tone blade that can look artificial next to natural stone.
How do you stop the edge between turf and pavers from failing over time?
A dedicated edge restraint, either staked steel or aluminum landscape edging or a concrete haunch, set before either finish material goes down. It stops the paver base from eroding into the turf side and gives the turf a hard line to nail the perimeter against, which is the single most common failure point in combo designs we're asked to repair.
Will my Gilbert HOA approve a combined turf and paver design?
Arizona's SB 1016 prevents HOAs from banning artificial turf outright, and most Gilbert community review committees, including Power Ranch, Seville, and Cooley Station, prefer a single combined landscape plan over separate turf and hardscape submissions. A combo design generally moves through review in 2 to 6 weeks when the submission includes material samples and a clear edge-treatment detail.
Which layout pattern costs the least for a first combo yard?
A picture-frame border, a straight paver band running around the perimeter of a turf lawn, costs the least because every cut is a straight line. Checkerboard or modular inlay patterns cost more because each turf-to-paver seam needs its own edge restraint and more cutting labor.
Does the paver base need to be the same depth as the turf base?
No, and it shouldn't be. Paver base typically runs a minimum of 4 inches of compacted aggregate because pavers carry point-load foot and sometimes vehicle traffic, while turf base runs 2 to 3 inches of decomposed granite. The two depths are normal; what matters is grading the whole transition zone to one continuous slope so the differing depths don't create a low point at the seam.
Can turf and pavers go in at the same time, or does one need to happen first?
The shared sub-grade and the edge restraint should always go in first, establishing the boundary line. After that, either material can be built out first; most crews set the paver base and units before the turf base, since it's easier to protect finished turf from paver cutting dust and debris than the reverse.
Keep reading.
Ready to ditch the grass?
We install premium artificial turf across the East Valley: Gilbert, Chandler, Mesa, Queen Creek, San Tan Valley. Free on-site measure and quote, no obligation.
Book your free quote